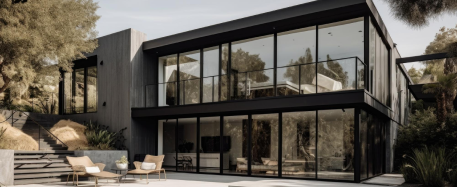
Located in the Algarve, Sage House is the result of a complete renovation of a single-family home, transformed to offer a brighter, more comfortable living experience that is connected to the outdoors.
Every design decision was aimed at creating a bright and relaxed home, designed to let you experience the Algarve in a natural way. The proximity to the sea, the mild climate, and the outdoor lifestyle are reflected in the seamless connection between the interior, the garden, and the pool, creating spaces to unwind, entertain, and savor every moment.
The Project
Sage House was designed to offer a lighter, more comfortable way of life that is connected to the Algarve.
Natural light flows through the different spaces throughout the day, while the seamless transition between indoors and outdoors creates a sense of spaciousness and freedom. The rooms are serene, balanced, and designed for both moments of relaxation and for entertaining family and friends.
Outdoors, the garden and the pool become part of everyday life, inviting you to enjoy the mild climate, the long days, and the proximity to the sea all year round.
The result is a home where comfort, tranquility, and functionality come together, creating a living experience in tune with the Algarve’s relaxed pace and quality of life.
Project Highlights
Complete renovation of a house
Prime location
Contemporary Architecture
Strong connection between indoor and outdoor spaces
Swimming pool and garden designed as an extension of the home
Bright spaces and timeless materials
Credits
Engineering and Construction: RoyalBuild
Architecture: Hélder Coelho
Interior Design & Decor: SHI Studio
Location: Algarve
Year: 2026
Status: Completed
Project duration: 24 months
A project designed to help you live better.
We develop projects in which architecture, construction, and execution work together to create homes built to last and provide a superior living experience.