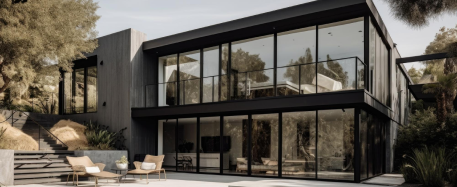
A home can make hosting family and friends feel more natural and enjoyable when it integrates socializing into the way it is lived in: fluid circulation, social spaces connected to the outdoors, discreet support areas, environmental comfort, and privacy for hosts and guests. It is not simply about creating large rooms, but about making arrivals, gatherings, meals, and rest feel effortless.
Entertaining Begins Before the Door Opens
The experience of hosting begins on the approach to the home. A clearly legible entrance, a sheltered path, and an entryway with room to welcome people make arrivals more serene. These seemingly brief moments influence how guests perceive the home and how those who live there manage each gathering.
Beyond the entrance, circulation can guide people toward common spaces without unnecessarily exposing more private areas. This transition allows the home to feel open and welcoming while maintaining the privacy needed for everyday life.
In a custom home, the solution grows out of the specific habits of those who live there. Some families prefer spontaneous gatherings around the kitchen, others value leisurely outdoor meals, and still others need to host guests for longer periods.
The Kitchen as a Place of Connection
In many homes, the kitchen is no longer merely a preparation area. It is a place where conversations begin, where children stay nearby, and where guests take part without disrupting the way the home functions.
The relationship between the kitchen, dining area, and living room can encourage this closeness, provided the design also considers the less visible tasks: storing, serving, cleaning, and moving around. A well-positioned pantry, surfaces suited to their use, and short circulation routes help maintain a calm atmosphere during both small and larger gatherings.
A completely open layout is not the only option. Sliding doors, panels, or transitional spaces make it possible to adjust the relationship between rooms according to the occasion. Flexibility can be more valuable than a permanently open configuration.
Spaces That Bring People Together Without Imposing
Socializing rarely remains static. People arrive, form groups, step away for conversation, and come together again at the table. A home designed for entertaining recognizes this variety of rhythms without dictating a single way to use it.
- Seating areas with different degrees of proximity and exposure.
- Places where a more private conversation can take place.
- Circulation routes that prevent constant overlap between service and social activity.
- Furniture and lighting suited to formal and informal occasions.
- Discreet storage for tableware, drinks, textiles, and occasionally used items.
Scale also matters. A larger living room is not necessarily more welcoming. Proportion, acoustics, light, and seating arrangements influence the sense of closeness. When these elements are coherent, the space can accommodate several people without losing comfort on days when the home returns to a more intimate rhythm.
In the Algarve, Outdoor Space Extends the Home
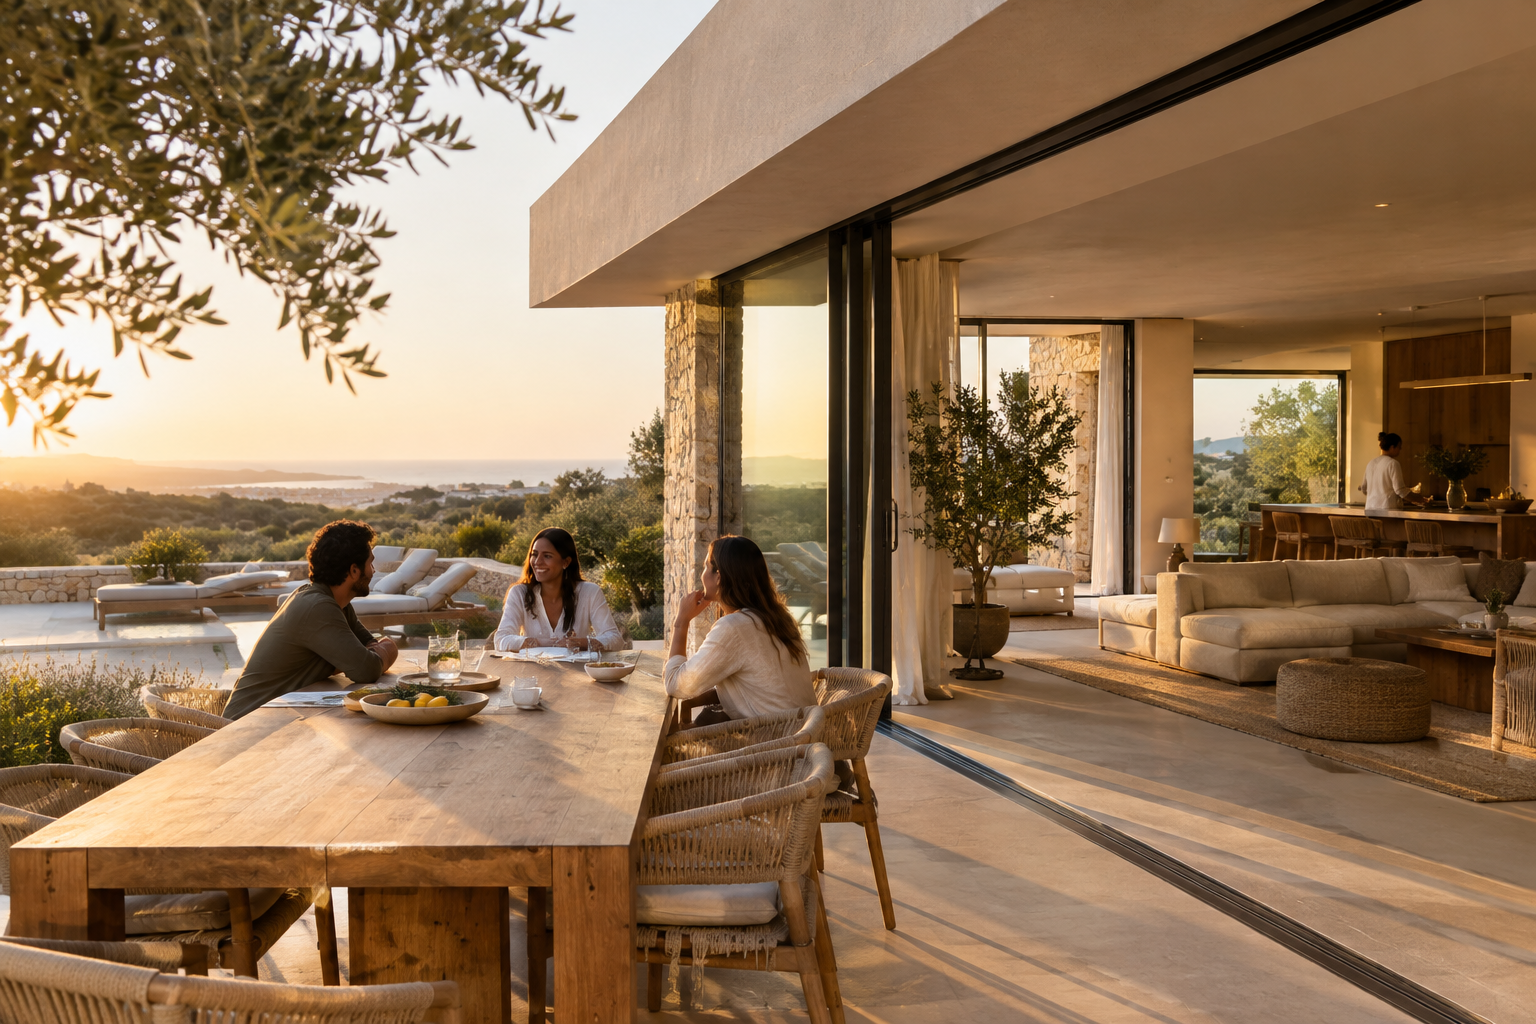
The Algarve’s climate and light encourage a lifestyle that extends outdoors for much of the year. Terraces, courtyards, gardens, and covered areas can function as true outdoor rooms, provided careful attention is paid to shade, wind, solar orientation, and privacy.
This continuity does not depend solely on large openings. Thresholds, flooring, solar protection, lighting, and proximity between the kitchen and outdoor dining area affect ease of use. Understanding the home’s solar orientation helps guide decisions that affect both comfort and how long shared moments can last.
The experience of living in the Algarve is also connected to the ability to follow the hours of the day, seek shade, feel the breeze, and remain close to the landscape. Entertaining feels more natural when outdoor space is not a separate backdrop, but a livable extension of the home.
Comfort Beyond Appearance
An outdoor space may be visually appealing yet still have limited use if it is overly exposed to the sun, wind, or view of others. Architectural intent becomes part of everyday life when materials, drainage, lighting, equipment, and construction details respond to the site’s actual conditions.
Privacy for Hosts and Those Staying Over
Entertaining well does not mean turning the entire home into a social space. The ability to preserve bedrooms, work areas, and places for rest protects the serenity of those who live in the home, especially when gatherings include different generations or last several days.
In guest bedrooms, independence can result from simple decisions: a nearby bathroom, sufficient storage, control over light and temperature, and a route that does not interfere with the family’s routine. The goal is not to reproduce a hotel experience, but to allow each person to feel comfortable without constantly relying on the hosts.
Quiet, Temperature, and Light Are Welcoming Too
The comfort of socializing is not only visual. A living room where conversation becomes difficult, a dining area with excessive reverberation, or a terrace that is uncomfortable during the hottest hours can reduce the desire to linger.
Acoustics, ventilation, temperature, and light should be considered together with the architecture and interiors. The home’s natural ventilation can contribute to pleasant environments when it is considered in relation to orientation, prevailing winds, safety, and the other comfort solutions included in the design.
Lighting, in turn, follows the change in pace. Functional light for preparation, a comfortable presence at the table, and softer levels in seating areas help create continuity between different moments without relying on excessive effects.
A Home Ready for Different Gatherings
The ways people socialize change over time. A family meal may give way to a celebration, an extended stay, or informal gatherings of children and adults. Anticipating this variety does not require creating spaces for every occasion, but rather enabling simple adaptations.
- Extendable tables and areas with enough circulation space around them.
- Doors or panels that allow rooms to be joined or separated.
- Support areas close to indoor and outdoor dining spaces.
- Accessible storage for items used only during gatherings.
- Outdoor spaces that can be used at different times of day and in different seasons.
These possibilities should arise from the design intent and the life envisioned for the home. There is no universal formula: the lot, surroundings, program, climate, and family composition guide different choices.
From Design to Everyday Experience
A home designed for entertaining depends on coherence between architecture, interiors, engineering, landscape design, and construction. The intent may lie in an alignment, a step-free transition, a door that disappears, a continuous finish, or an integrated acoustic solution. The quality with which these elements come together influences the final experience.
In the high-end residential construction market in the Algarve, RoyalBuild works in collaboration with architects, designers, and design firms to realize the defined vision, respecting authorship and coordinating the disciplines involved. This continuity helps transform decisions on paper into lived comfort, both during shared moments and in daily serenity.
Discover how RoyalBuild transforms different ways of living into custom homes. Get in touch.
A Home That Becomes Tranquil Again
Perhaps a home that welcomes guests well is, above all, a home capable of changing scale. It opens itself to the presence of others, hosts meals and conversations, and then returns to the quiet of those who live there. When this alternation happens effortlessly, entertaining ceases to be an exception and becomes part of the way of living.
To discuss creating a home designed around your rhythms, its setting, and the people you wish to welcome, get in touch.
Frequently asked questions
How can a home make hosting family and friends feel more natural and enjoyable?
A home makes socializing easier when it combines clear access, fluid circulation, a kitchen close to social areas, a comfortable connection to the outdoors, and discreet support areas. It should also preserve privacy, quiet, and rest for hosts and guests.
Is a very large living room necessary for entertaining well?
No. The quality of socializing depends more on proportion, circulation, acoustics, light, and seating arrangements than on the size of the living room alone. Connected, flexible spaces may better accommodate groups of different sizes.
How can open social spaces be balanced with privacy?
Privacy can be preserved by organizing circulation routes, separating social areas from bedrooms, and using flexible elements such as sliding doors or panels. The appropriate solution depends on the program, the lot, and the architectural intent.
What makes an outdoor space comfortable for entertaining in the Algarve?
Shade, wind protection, privacy, good lighting, proximity to support areas, and a carefully designed transition between indoors and outdoors. Solar orientation, the landscape, and the specific conditions of the lot should guide these decisions.
How can I contact RoyalBuild about a custom home?
You can learn about RoyalBuild’s approach and [get in touch](https://royalbuild.pt/contactos/) to discuss a residential project in the Algarve.